
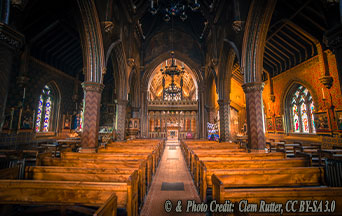
The following article is the second of a four-part series that features the life of Augustus Pugin, the renown English Catholic architect of the nineteenth century. The first article is found here.
Long before Augustus Welby Northmore Pugin accepted the tenets of Catholicism, he absorbed its culture.
Like many young men, Pugin was both his father’s son and his pupil. As mentioned in an earlier installment, Auguste Pugin was an accomplished architectural draftsman who also ran a drawing school from the family home. The elder Pugin took his students to the great cathedrals of England—particularly Lincoln and Salisbury—as well as those of Northern France.
Achieving an Adult Understanding
Within those ancient walls, the elder Pugin’s students learned both the art and engineering of medieval cathedrals by close observation. Those pupils experienced both the engineering of the structure and the ways that the ornaments complemented the engineering.
After his wife and parents’ deaths, the twenty-one-year-old Pugin turned for comfort to the medieval structures he had known as a child. However, his adult mind comprehended more than his father had taught him. He studied the original uses of these magnificent spaces. He studied the liturgies, festivals, pilgrimages, vestments and ceremonies of the Middle Ages in dusty books.
He also saw the desecration of these once Catholic spaces under the influence of Anglican and Calvinist politicians and clergymen. Empty niches once held statues of Our Lady until the Protestants had excised her. The once-venerated, but now empty, tomb of Thomas Becket bore scars inflicted by Henry VIII’s henchmen. Vacant spaces, once occupied by magnificent altars, were now replaced by unadorned communion tables.
The Effect of Ambiance
Pugin instinctively understood that the ambience of one’s surroundings formed people’s thoughts and beliefs. Therefore, the best way to revive European Christian Culture was to surround people with the accoutrements of the Middle Ages.
He must have compared the “Preaching Boxes” of his mother’s Calvinism with the magnificent remnants of Catholicism. Rather than being persuaded into Catholicism, Augustus Pugin absorbed the architecture and ambience of Holy Mother Church. He would, he promised God and himself, restore that beauty.
Conversion was a risky move for an aspiring architect. England’s money was largely in Anglican hands, and Catholic Emancipation had only been the law for less than a decade. England had a few recusant noble families, but the vast majority of Catholics were Irish people flooding into England’s cities looking for factory work. Both groups had reasons to conceal their Catholicism.
The exuberant convert had little use for reticent Catholics. The headstrong young man did himself few favors when, in 1836, he published Contrasts: or a parallel between the architecture of the fifteenth and nineteenth centuries. His strident tones antagonized Anglicans and won him few friends among Catholics.
Christian Pointed Architecture
While Pugin is best known as a designer of Gothic structures, he despised the word Gothic. It refers to the barbarian Goths, enemies of the Roman Empire. By Pugin’s time, devotees of Greek and Roman architecture insulted the buildings of what they saw as the “Dark Ages” by calling them Gothic. To Pugin, this usage was a travesty. Throughout his career, he referred to “Pointed” or “Christian Architecture.”
Pugin always saw Pointed Architecture as superior to all other forms, because it deliberately points humanity to God.
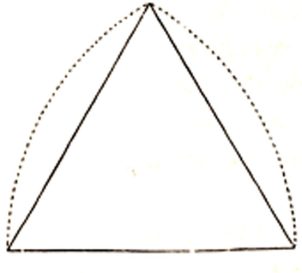
While Medieval decoration is ornate, the symbolism is often quite simple. Notice that each arch contains the three points of an equilateral triangle. Each one, of course, draws our eyes upward toward God. This fact points to one other important element, as well. In Christian symbolism, the triangle is a sign of the Trinity.
Rejecting Classical Traditions
Pugin reviled the Greek Revival architecture that was popular on both sides of the Atlantic. He never used the terms Greek or Roman. For him, it was “Pagan Architecture,” with all the disdain that term could convey.
To Pugin, a Greek column was only a glorified tree trunk. As Greek culture developed, its materials became finer and more permanent, but its architectural forms remained unchanged.
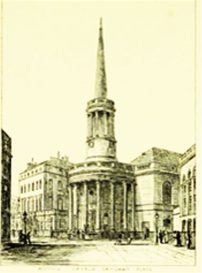
More recent attempts to incorporate Greek elements were not much better. In Pugin’s mind, it was a false and needlessly confining architecture. Imposing Christian symbols on a pagan temple was an architectural absurdity, producing a polyglot structure that was neither Christian nor Greek.
Pugin had many other reasons for detesting pagan forms, including the conviction that most pagan-inspired art was simply indecent. In his book, he portrays two composed, dignified, modest medieval angels, one Italian and the other German, with two writhing, nearly naked figures from the so-called Renaissance. Even more horrifying to Pugin was that he found this indecent pair in Saint Peter’s Basilica.
Searching for Authenticity
Pugin also despised anything that was not genuine.
First, Pugin looks at an actual medieval chapel in Yorkshire. It is not a great cathedral but a substantial country church. Nonetheless, it has the three qualities of a fine chapel—often described as verticality, permanence, and iconography. The nave is as tall, maybe taller, than it is wide, and the bell tower is still higher. It is, of course, built of stone and radiates solidity. And, of course, no one doubts that this is a church. Its form and structure are the very essence of Christian Pointed Architecture.
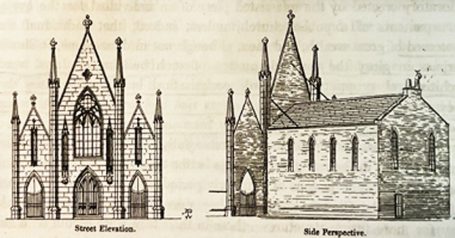
Contrast that antique Yorkshire chapel with this illustration from another of Pugin’s books, The True Principles of Pointed or Christian Architecture. Yes, it has Gothic decorative elements. However, anyone looking at the side can see those pieces are stuck onto a wholly unremarkable and, no doubt, cheaply constructed box. Even the casual onlooker knows that everything here is false. If one heard that a windstorm blew up and destroyed much of the structure, the news would not be surprising.
Pugin also disdained buildings in which the form predominated, those designed from the outside. The architect built the box, and those who use it must alter their activities to fit into the tyranny of that design. In Pugin’s mind, classically inspired architects reversed the natural process. Better, he insisted on designing the rooms inside to fit their purposes and inhabitants first. Only when this step was completed satisfactorily could the skilled architect design a harmonious exterior to enclose the rooms.
The Best of Pugin—Saint Giles’ Cheadle
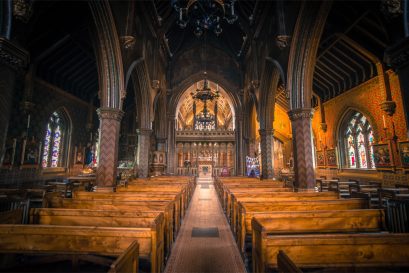
To Pugin, a worthy structure was also a beautiful structure. No one, he believed, could accomplish beauty by concealing the structural elements, but only by decorating them.
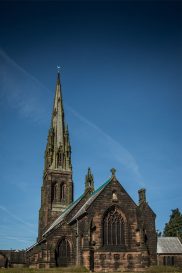
Pugin’s best-known solo commission is probably Saint Giles in Cheadle, near Manchester.
From a distance, the exterior is pleasing, but the most impressive thing about it is the size of its spire. This feature is not a mere decoration, it is a beacon, a signal to everyone—villager and stranger alike of the building’s location, purpose and importance.
And what delights await inside! It is so overwhelming that it defies analysis. Every line pulls the attention upward. Saint Giles is no casual meeting place; it is extraordinary. Everything is decorated, but nothing is superfluous. The purpose of everything, the arches, the light fixture, the intricate roof trusses, is obvious. Pugin concealed nothing; it all radiates beauty and the Glory of God.
The very intensity of the decoration rails against modern neutrality. Minimalism has no quarter here. There is nothing of the inhuman brutalism present in so many modern structures with their unfinished concrete walls and ceilings. Every inch of this place is as Pugin wanted it to be.
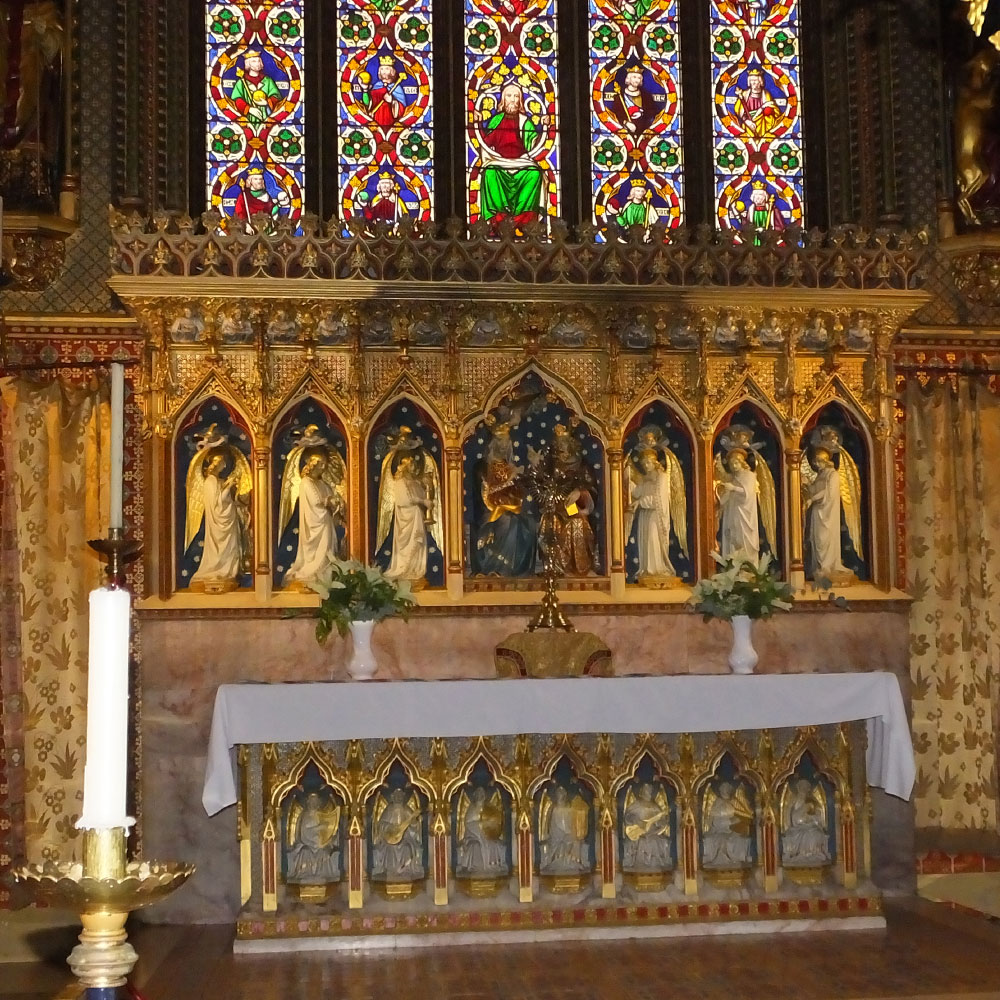
Finally, of course, there is the magnificence of the altar, resplendently gilded as befits the throne of the Most High. This is the reason the building exists: it is the place of the great and eternal sacrifice, carrying the believer to the very door of Heaven.
Saint Giles embodies the essence of Pugin’s architectural principles. It is no wonder Pugin called this building “Perfect Cheadle, my consolation in all afflictions.” His hopes for it were high. “It will,” he said, “raise the dignity amazingly.”
To read the next article in this series, please click here.
Photo Credit: © Own work, CC BY-SA 4.0